• Skip to primary navigation
  • Skip to main content
  • Skip to footer
(650) 462-4663 | Login / Register
  • Search
    • Search All Listings
    • Featured Listings
    • Sold Featured Listings
    • Past Sales
    • Pending Featured Listings
    • New Listing Notifications
    • User Login
  • Counties
  • Buyers & Sellers
    • What’s My Home Worth
    • Residential Sales
    • Commercial Sales
    • Rental & Lease Services
    • Relocation Resources
    • Past Sales
  • Blog
  • About
    • About Us
    • Agents
    • Career
    • Testimonials
  • Contact
  • Home
  • Search
    • Search All Listings
    • Featured Listings
    • Sold Featured Listings
    • Past Sales
    • Pending Featured Listings
    • New Listing Notifications
    • User Login
  • Counties
  • Buyers & Sellers
    • What’s My Home Worth
    • Residential Sales
    • Commercial Sales
    • Rental & Lease Services
    • Relocation Resources
  • Blog
  • About
    • About Us
    • Agents
    • Career
  • Testimonials
  • Contact
Search
Dashboard
Listings
Searches
Sign in / Sign up
Save
Ask
Tour
Hide
Share
$1,998,000
New Listing

2204 Roosevelt Avenue
Redwood City, CA 94061

For Sale|Single Family Residence|Active
3
Beds
2
Total Baths
2
Full Baths
1,680
SqFt
$1,189
/SqFt
1952
Built
County:
San Mateo
Listed by of Laura Bertolacci of Christie's International Real Estate Sereno (650) 575-3822
Call Now: (650) 462-4663
Is this the listing for you? We can help make it yours.
(650) 462-4663
2204 Roosevelt Avenue2204 Roosevelt Avenue2204 Roosevelt Avenue2204 Roosevelt Avenue
Save
Ask
Tour
Hide
Share

Mortgage Calculator

Monthly Payment (Est.)

Enter an interest rate to see your estimated monthly payment.
Calculator powered by Showcase IDX, a Constellation1 Company. Copyright ©2026 Information is deemed reliable but not guaranteed.
Photos
Map
Nearby Listings
Virtual Tour

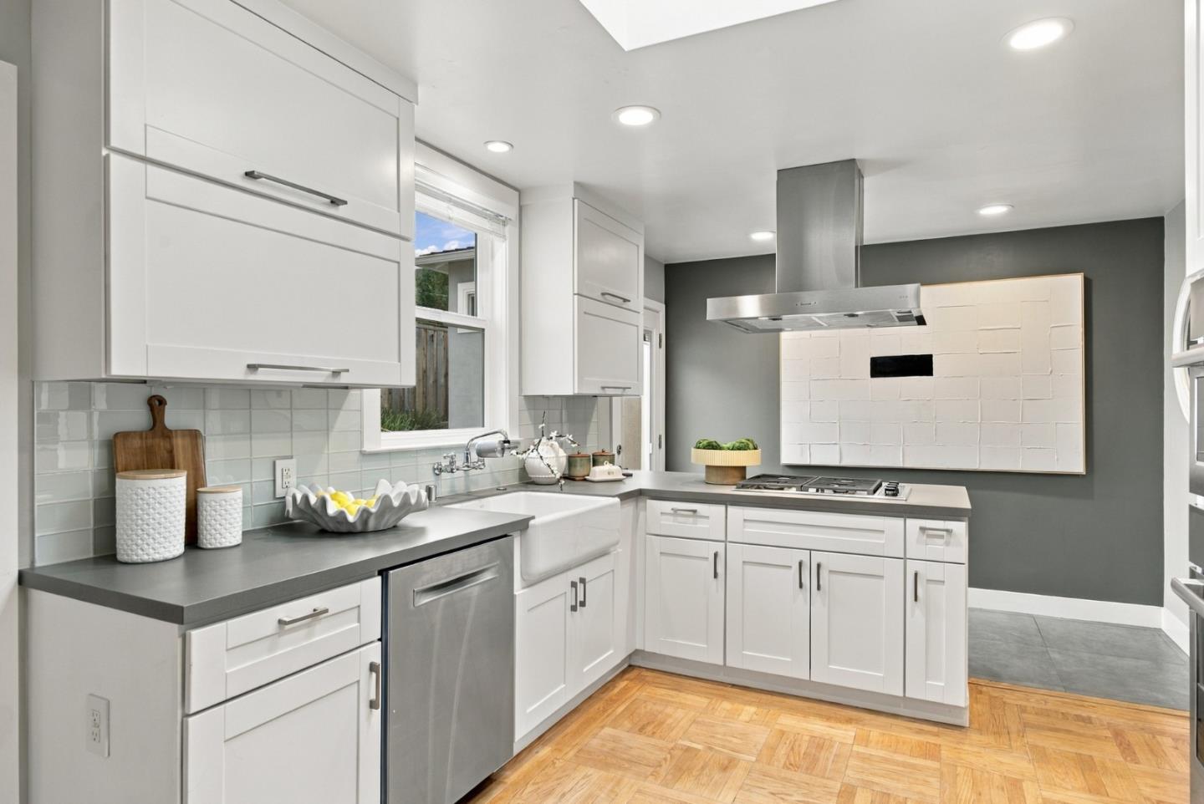
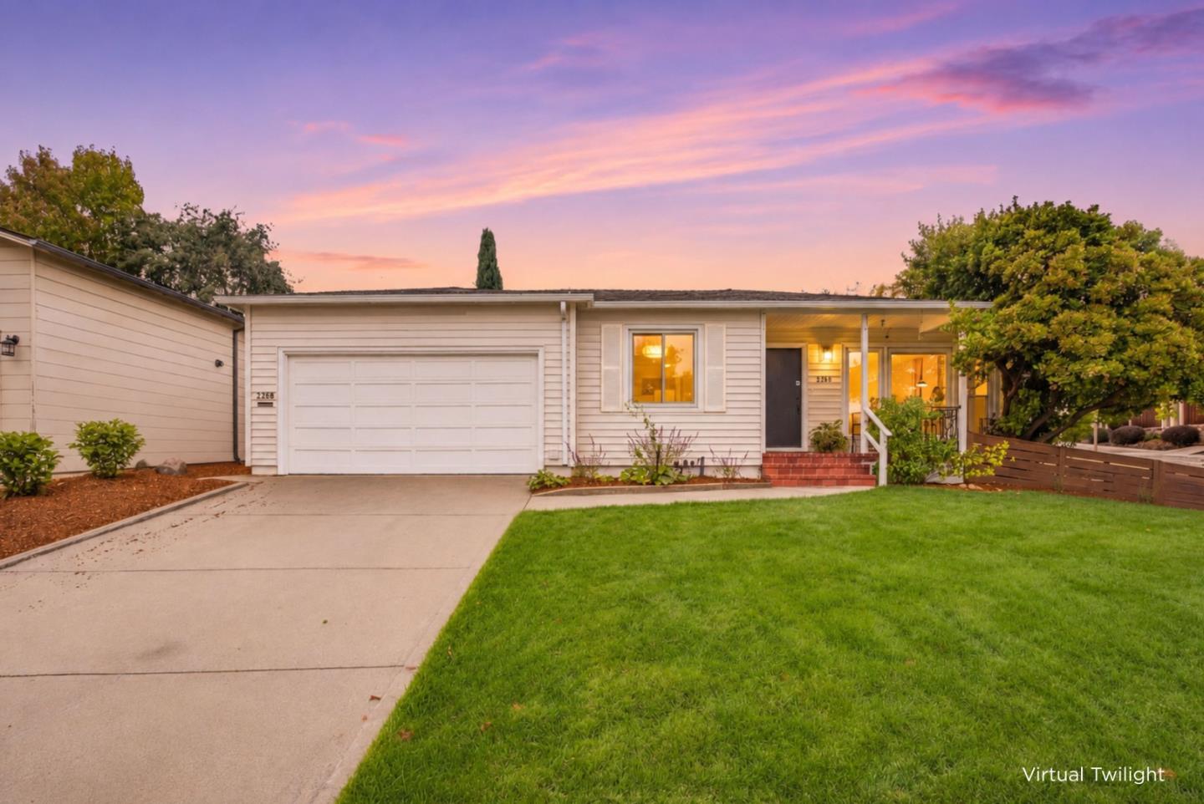
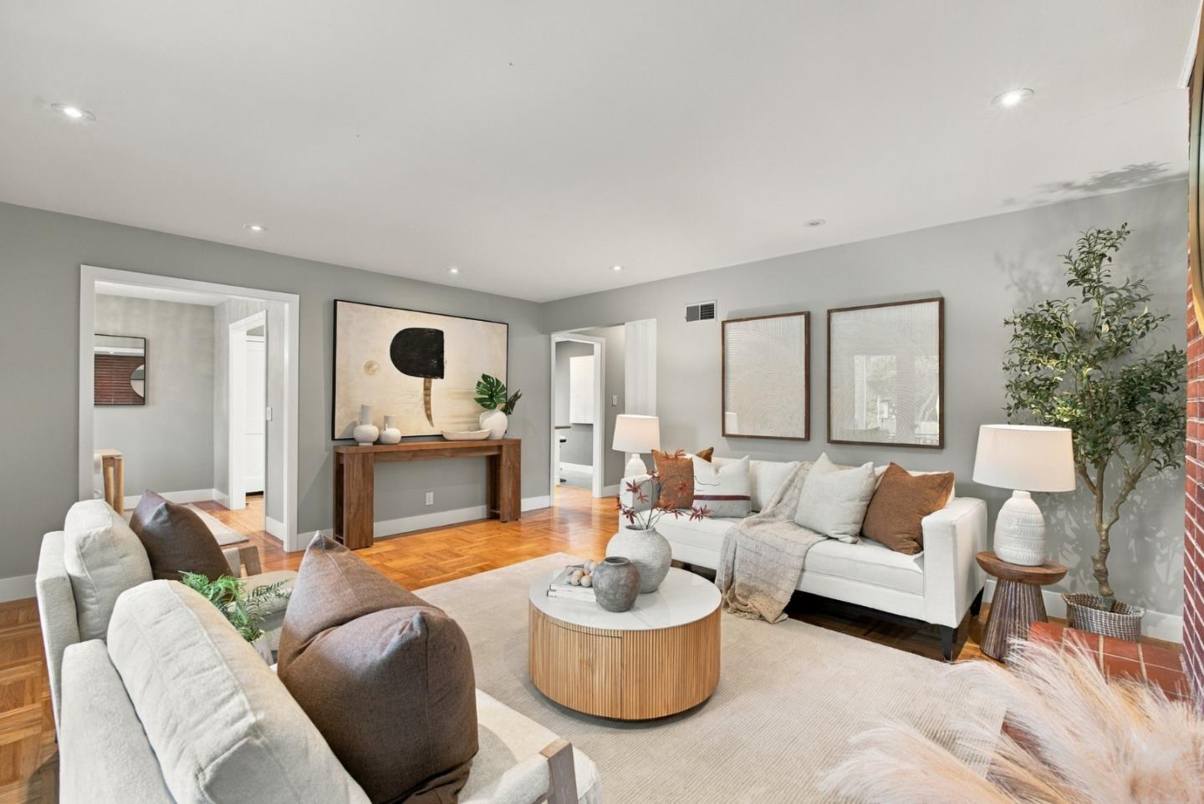
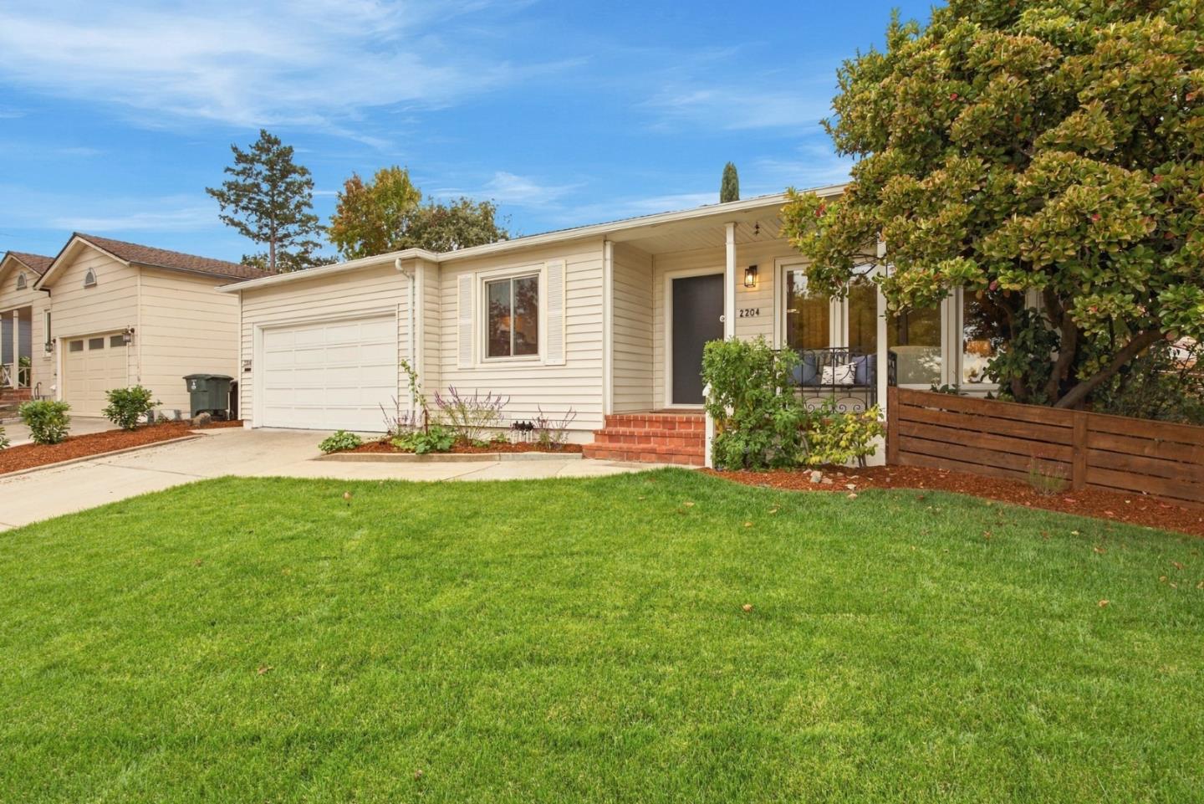
Modern updates, flexible living spaces, and an impressive primary suite addition set this Redwood City home apart. Offering approximately 1,680sf, this 3-bed, 2-bath residence features abundant natural light, hardwood floors, a fireplace, and a generous corner lot. The remodeled kitchen showcases modern cabinetry, solid-surface countertops, glass tile backsplash, updated appliances, and an open connection to the living areas. An approximately 300sf permitted addition created a spacious primary suite with direct backyard access, a walk-in closet, and a luxurious bathroom with dual vanities and an oversized walk-in shower. A separate office adjacent to the primary suite provides a private workspace, while two additional bedrooms and an updated hall bath complete the floor plan. Enjoy outdoor living on the backyard patio, ideal for entertaining and relaxation. Additional highlights include dual-pane windows, a Nest thermostat, and an attached two-car garage with newly epoxied floors. Convenient to parks, shopping, dining, and downtown Redwood City, this polished, move-in-ready home offers modern comfort and Peninsula convenience.

Save
Ask
Tour
Hide
Share
Listing Snapshot
Price 
$1,998,000
Days On Site 
0 Days
Bedrooms 
3
Inside Area (SqFt) 
1,680 sqft
Total Baths 
2
Full Baths 
2
Partial Baths 
N/A
Lot Size 
0.158 Acres
Year Built 
1952
MLS Number 
ML82066886
Status 
Active
Property Tax 
N/A
HOA/Condo/Coop Fees 
N/A
Sq Ft Source 
N/A
Friends & Family
React
Invite
Recent Activity
10 hours agoListing updated with changes from the MLS
18 hours agoListing first seen on site
General Features
Acres 
0.158
Attached Garage 
Yes
Cross Street 
McGarvey Ave
Disclosures 
Natural Hazard Disclosure
Foundation 
Concrete Perimeter
Garage 
Yes
Garage Spaces 
2
Number Of Stories 
1
Parking 
Attached
Property Sub Type 
Single Family Residence
SqFt Total 
1680
Water Source 
Public
Zoning 
R10006
Interior Features
Appliances 
DryerDishwasherRefrigeratorGas CooktopWasher
Fireplace 
Yes
Fireplace Features 
Living Room
Fireplaces 
1
Flooring 
TileWood
Heating 
Forced AirCentral
Interior 
Breakfast BarWalk-In Closet(s)Double Vanity
Laundry Features 
In Garage
Save
Ask
Tour
Hide
Share
Exterior Features
Fencing 
Back Yard
Pool Features 
None
Roof 
Composition
Community Features
School District 
Sequoia Union High
Schools
School District
Sequoia Union High
Elementary School
Unknown
Middle School
Unknown
High School
Unknown
Listed by of Laura Bertolacci of Christie's International Real Estate Sereno (650) 575-3822


The data relating to real estate for sale on this display comes in part from the Internet Data Exchange program of the MLSListings™ MLS system. Real estate listings held by brokerage firms other than eXp Realty are marked with the Internet Data Exchange icon and detailed information about them includes the names of the listing brokers and listing agents. IDX information is provided exclusively for personal, non-commercial use, and may not be used for any purpose other than to identify prospective properties consumers may be interested in purchasing. Information is deemed reliable but not guaranteed. Copyright 2026, MLS Listings, Inc..
Last checked: 2026-11-10 03:48 PM UTC

Neighborhood & Commute
Source: Walkscore
Powered by Showcase IDX, a Constellation1 Company
Save
Ask
Tour
Hide
Share

Have Questions? Contact Us

This field is for validation purposes and should be left unchanged.
Name

Footer

company logo
899 Santa Cruz Ave. Suite #211
Menlo Park, CA 94025

Raquel Nikravesh

Exceeding Your Expectations
(650) 462-4663 Office
(650) 400-4731 Cell
DRE# 01258377 & NMLS #977711
Email

Stay Connected

sitemap   •   admin   •   ©2026 All Rights Reserved  •  Real Estate Website Design opens in new window by IDXCentral.com