• Skip to primary navigation
  • Skip to main content
  • Skip to footer
(650) 462-4663 | Login / Register
  • Search
    • Search All Listings
    • Featured Listings
    • Sold Featured Listings
    • Past Sales
    • Pending Featured Listings
    • New Listing Notifications
    • User Login
  • Counties
  • Buyers & Sellers
    • What’s My Home Worth
    • Residential Sales
    • Commercial Sales
    • Rental & Lease Services
    • Relocation Resources
    • Past Sales
  • Blog
  • About
    • About Us
    • Agents
    • Career
    • Testimonials
  • Contact
  • Home
  • Search
    • Search All Listings
    • Featured Listings
    • Sold Featured Listings
    • Past Sales
    • Pending Featured Listings
    • New Listing Notifications
    • User Login
  • Counties
  • Buyers & Sellers
    • What’s My Home Worth
    • Residential Sales
    • Commercial Sales
    • Rental & Lease Services
    • Relocation Resources
  • Blog
  • About
    • About Us
    • Agents
    • Career
  • Testimonials
  • Contact
Search
Dashboard
Listings
Searches
Sign in / Sign up
Save
Ask
Tour
Hide
Share
$2,650,000
New Listing

4282 Suzanne Drive
PALO ALTO, CA 94306

For Sale|Single Family Residence|Active
3
Beds
2
Total Baths
2
Full Baths
1,350
SqFt
$1,963
/SqFt
1950
Built
County:
Santa Clara
Listed by of Ryan Gowdy of The Agency (408) 309-8660
Call Now: (650) 462-4663
Is this the listing for you? We can help make it yours.
(650) 462-4663
Upcoming Open Houses
Sat, Nov 14, 1:30 PM - 4:30 PM
Sun, Nov 15, 12:00 PM - 4:30 PM
4282 Suzanne Drive4282 Suzanne Drive4282 Suzanne Drive4282 Suzanne Drive
Save
Ask
Tour
Hide
Share

Mortgage Calculator

Monthly Payment (Est.)

Enter an interest rate to see your estimated monthly payment.
Calculator powered by Showcase IDX, a Constellation1 Company. Copyright ©2026 Information is deemed reliable but not guaranteed.
Photos
Map
Nearby Listings

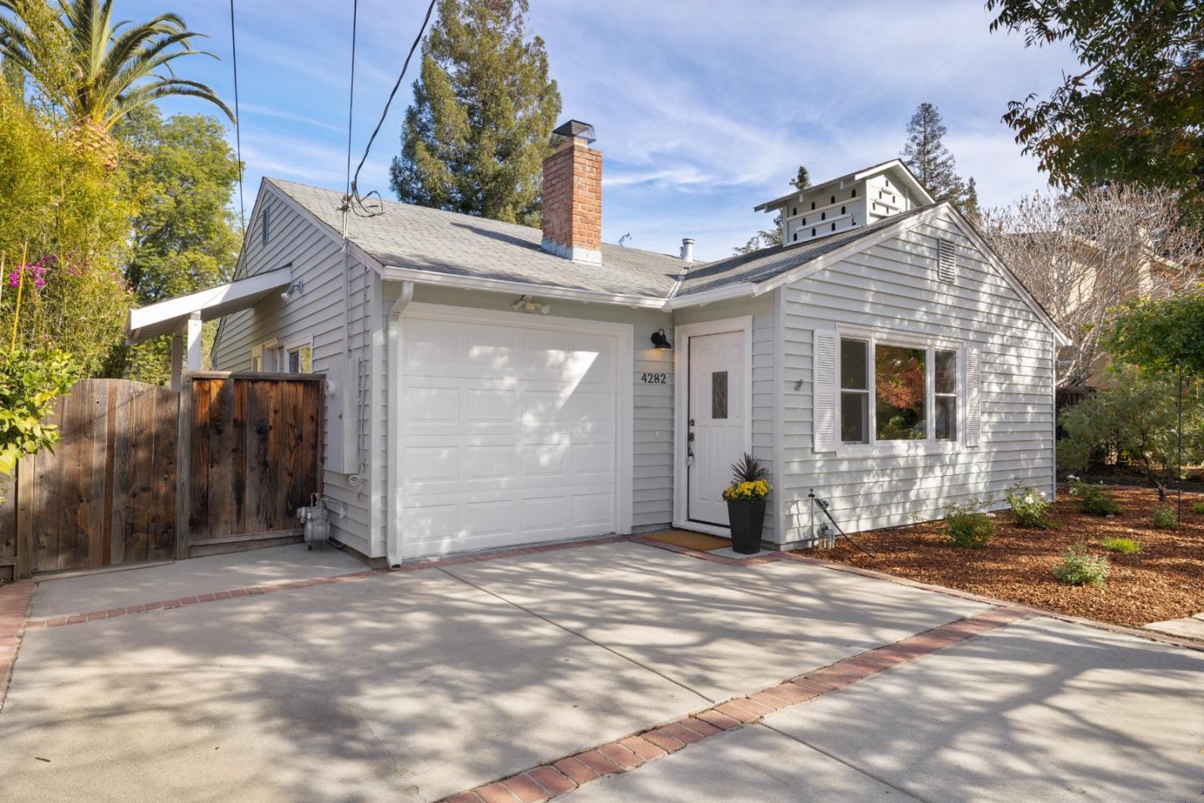
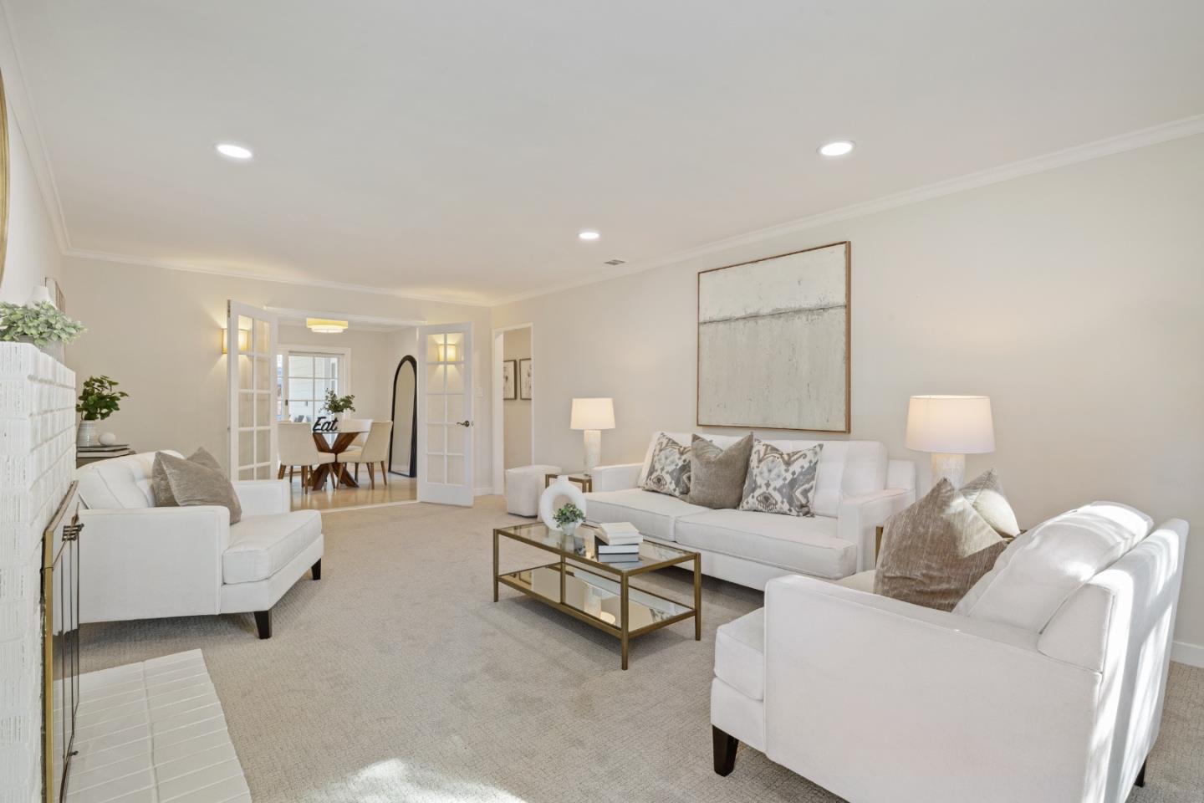
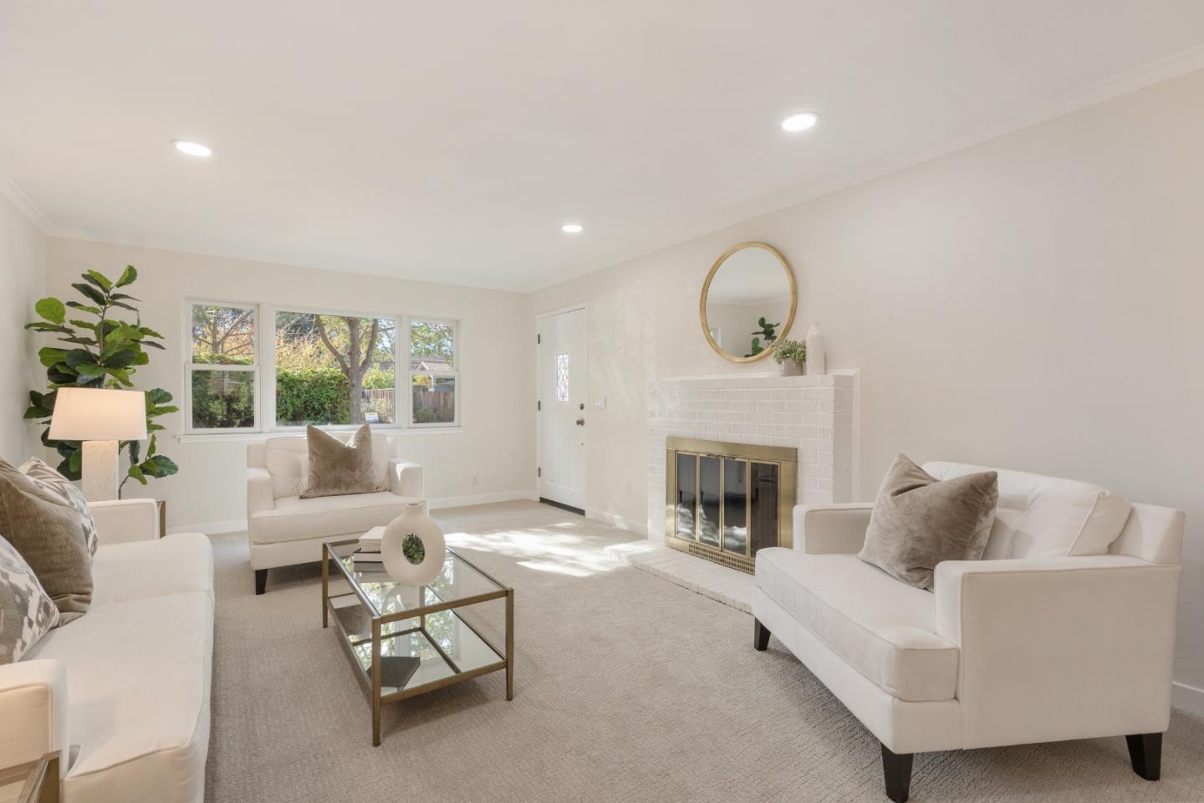
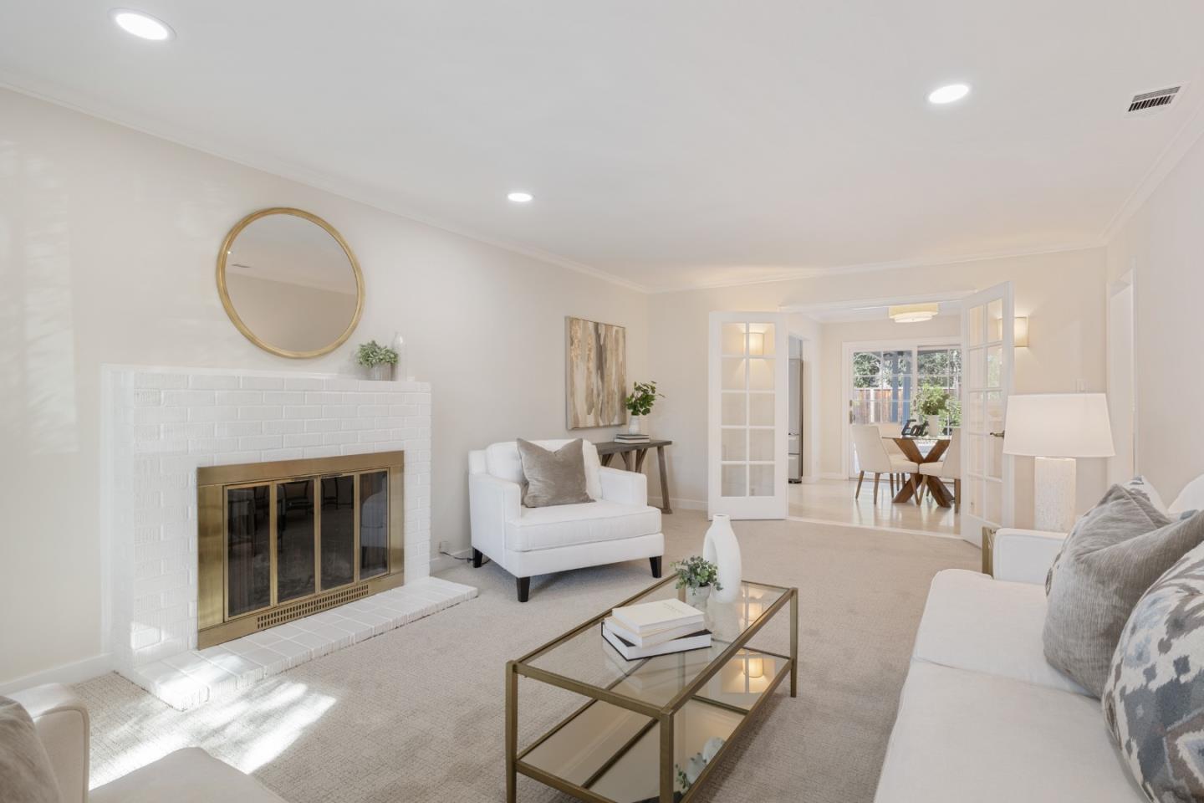
Freshly updated with a light, inviting ambiance, this classic ranch home offers beautifully appointed one-story living in Palo Altos sought-after Green Acres neighborhood. A wonderful palette of neutral finishes complemented by freshly painted interiors, crown moldings, and recessed lighting. The flowing floor plan includes 3 bedrooms and 2 baths, with spacious living and dining areas designed for comfortable everyday living and entertaining. Freshly painted cabinetry, quartz countertops, and stainless steel appliances enhance the updated kitchen. The home's comfortable accommodations are highlighted by a primary suite with direct access to the rear yard and a beautifully remodeled bath. Outdoor living is equally appealing, with an expansive rear yard highlighted by a majestic Canary palm, privacy-enhancing bamboo hedges, and inviting patios for relaxation and entertaining. This desirable location is close to all levels of highly acclaimed Palo Alto schools and just one mile from the shopping, dining, and entertainment at San Antonio Center.

Save
Ask
Tour
Hide
Share
Listing Snapshot
Price 
$2,650,000
Days On Site 
0 Days
Bedrooms 
3
Inside Area (SqFt) 
1,350 sqft
Total Baths 
2
Full Baths 
2
Partial Baths 
N/A
Lot Size 
0.14 Acres
Year Built 
1950
MLS Number 
ML82067063
Status 
Active
Property Tax 
N/A
HOA/Condo/Coop Fees 
N/A
Sq Ft Source 
N/A
Friends & Family
React
Invite
Recent Activity
11 hours agoListing updated with changes from the MLS
19 hours agoListing first seen on site
General Features
Attached Garage 
Yes
Cross Street 
Kelly Way
Disclosures 
NHDS Report
Garage 
Yes
Garage Spaces 
1
Number Of Stories 
1
Parking 
Off StreetAttached
Property Sub Type 
Single Family Residence
Sewer 
Public Sewer
SqFt Total 
1350
Water Source 
Public
Zoning 
R1
Interior Features
Fireplace 
Yes
Fireplace Features 
Living RoomWood Burning
Heating 
Forced Air
Save
Ask
Tour
Hide
Share
Exterior Features
Roof 
Composition
Community Features
School District 
Palo Alto Unified
Schools
School District
Palo Alto Unified
Elementary School
Juana Briones Elementary
Middle School
Ellen Fletcher Middle
High School
Henry M. Gunn High
Listed by of Ryan Gowdy of The Agency (408) 309-8660


The data relating to real estate for sale on this display comes in part from the Internet Data Exchange program of the MLSListings™ MLS system. Real estate listings held by brokerage firms other than eXp Realty are marked with the Internet Data Exchange icon and detailed information about them includes the names of the listing brokers and listing agents. IDX information is provided exclusively for personal, non-commercial use, and may not be used for any purpose other than to identify prospective properties consumers may be interested in purchasing. Information is deemed reliable but not guaranteed. Copyright 2026, MLS Listings, Inc..
Last checked: 2026-11-11 12:55 PM UTC

Neighborhood & Commute
Source: Walkscore
Powered by Showcase IDX, a Constellation1 Company
Save
Ask
Tour
Hide
Share

Have Questions? Contact Us

This field is for validation purposes and should be left unchanged.
Name

Footer

company logo
899 Santa Cruz Ave. Suite #211
Menlo Park, CA 94025

Raquel Nikravesh

Exceeding Your Expectations
(650) 462-4663 Office
(650) 400-4731 Cell
DRE# 01258377 & NMLS #977711
Email

Stay Connected

sitemap   •   admin   •   ©2026 All Rights Reserved  •  Real Estate Website Design opens in new window by IDXCentral.com