• Skip to primary navigation
  • Skip to main content
  • Skip to footer
(650) 462-4663 | Login / Register
  • Search
    • Search All Listings
    • Featured Listings
    • Sold Featured Listings
    • Past Sales
    • Pending Featured Listings
    • New Listing Notifications
    • User Login
  • Counties
  • Buyers & Sellers
    • What’s My Home Worth
    • Residential Sales
    • Commercial Sales
    • Rental & Lease Services
    • Relocation Resources
    • Past Sales
  • Blog
  • About
    • About Us
    • Agents
    • Career
    • Testimonials
  • Contact
  • Home
  • Search
    • Search All Listings
    • Featured Listings
    • Sold Featured Listings
    • Past Sales
    • Pending Featured Listings
    • New Listing Notifications
    • User Login
  • Counties
  • Buyers & Sellers
    • What’s My Home Worth
    • Residential Sales
    • Commercial Sales
    • Rental & Lease Services
    • Relocation Resources
  • Blog
  • About
    • About Us
    • Agents
    • Career
  • Testimonials
  • Contact
Search
Dashboard
Listings
Searches
Sign in / Sign up
Save
Ask
Tour
Hide
Share
$3,198,000
New Listing

2310 Friars Lane
LOS ALTOS, CA 94024

For Sale|Single Family Residence|Active
5
Beds
3
Total Baths
3
Full Baths
2,419
SqFt
$1,322
/SqFt
1978
Built
Subdivision:
Serra Knoll Estates
County:
Santa Clara
Listed by Nicholas French of Christie's International Real Estate Sereno (650) 773-8000
Call Now: (650) 462-4663
Is this the listing for you? We can help make it yours.
(650) 462-4663
Upcoming Open Houses
Sat, Nov 21, 2:00 PM - 4:00 PM
Sun, Nov 22, 2:00 PM - 4:00 PM
2310 Friars Lane2310 Friars Lane2310 Friars Lane2310 Friars Lane
Save
Ask
Tour
Hide
Share

Mortgage Calculator

Monthly Payment (Est.)

Enter an interest rate to see your estimated monthly payment.
Calculator powered by Showcase IDX, a Constellation1 Company. Copyright ©2026 Information is deemed reliable but not guaranteed.
Photos
Map
Nearby Listings
Virtual Tour

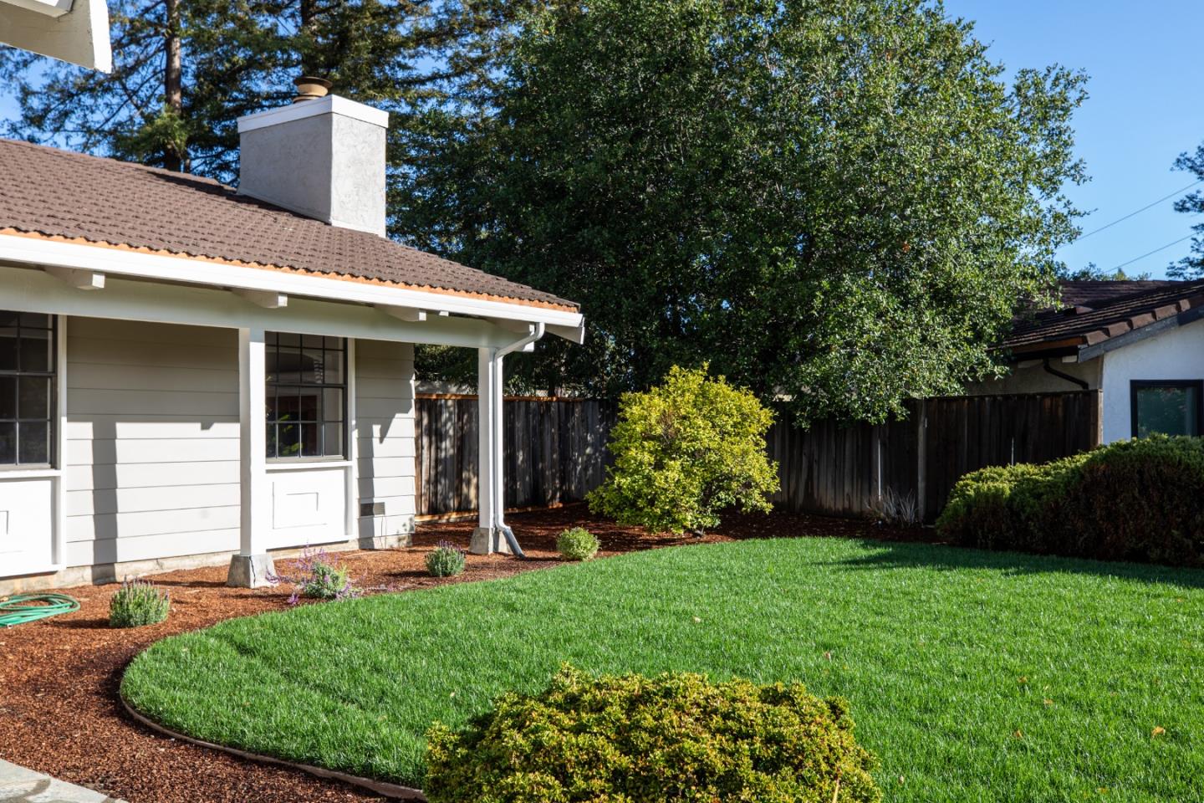
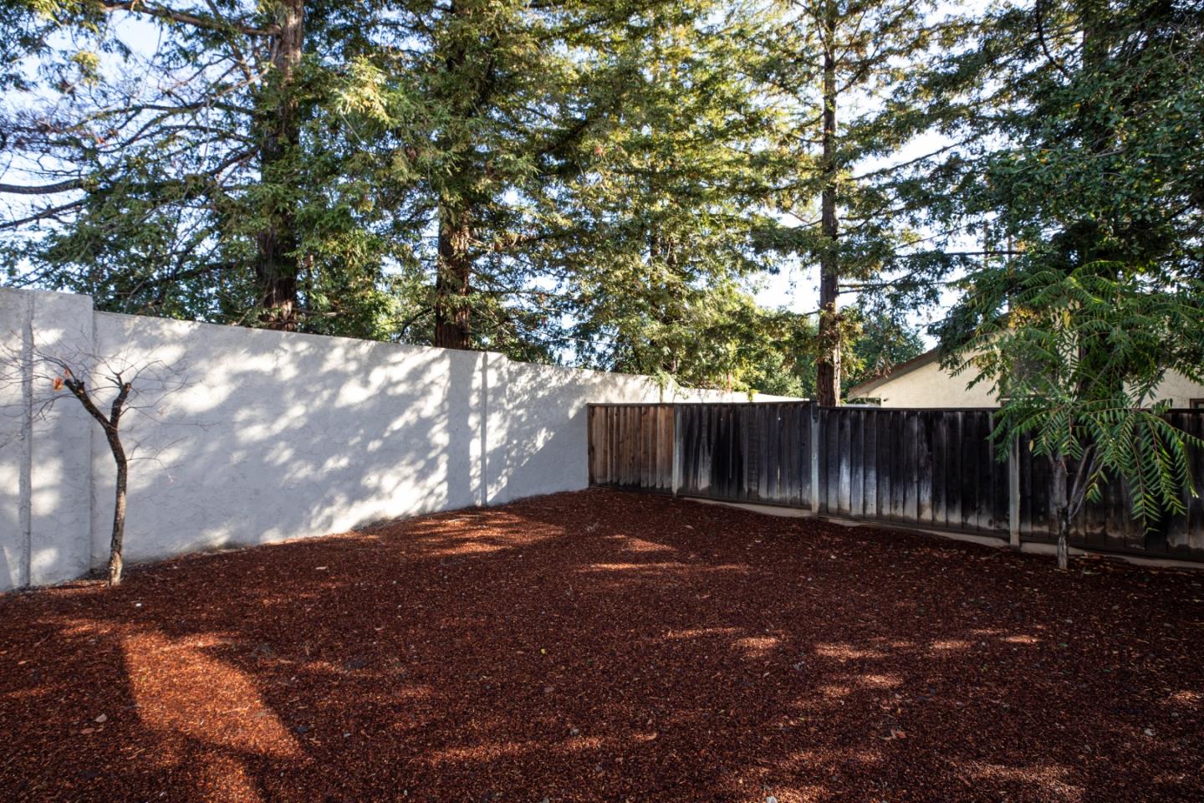
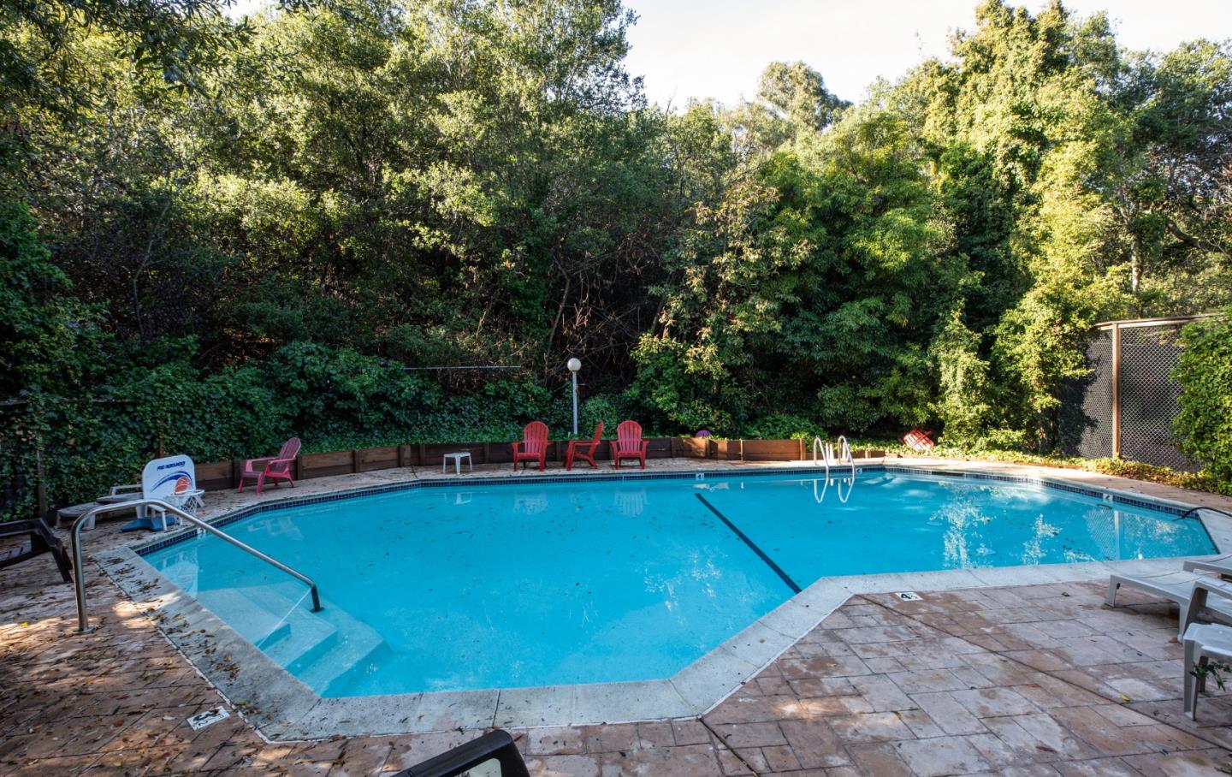
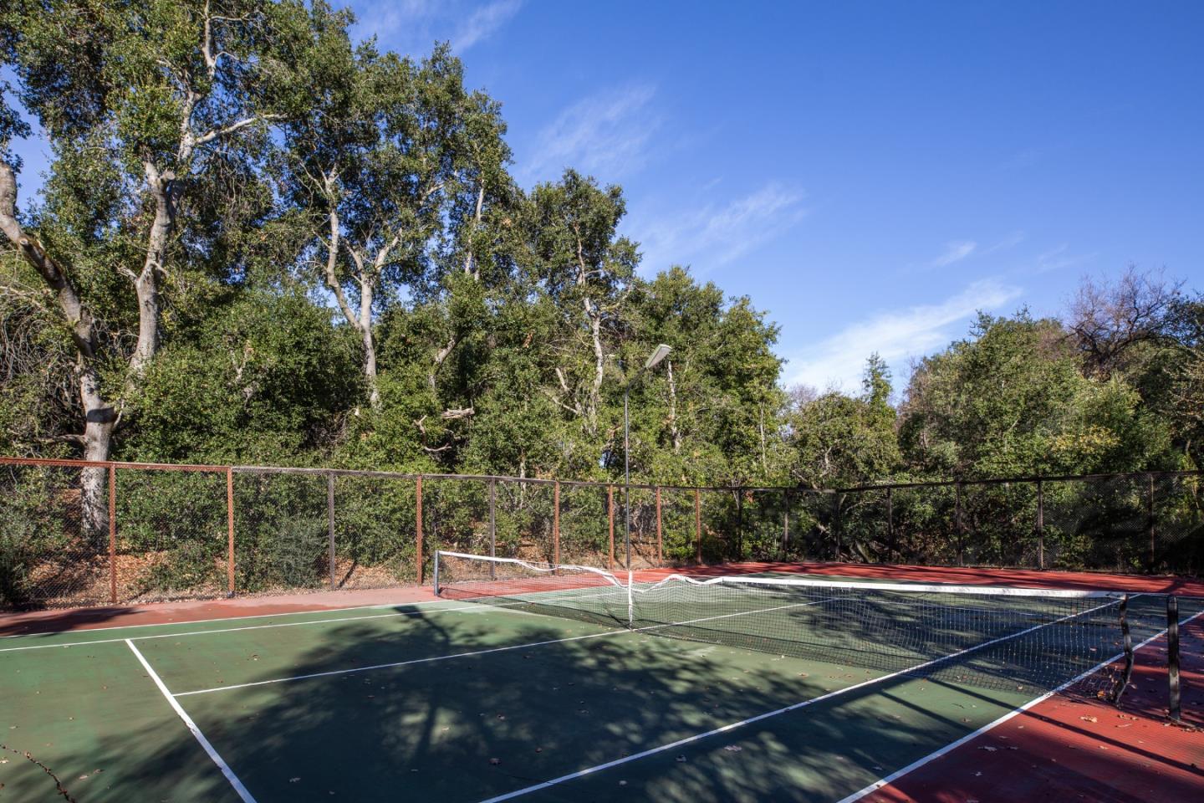
Nestled in the sought-after Serra Knoll Estates community, this extensively refreshed 5-bedroom, 3-bathroom residence spans 2,419 square feet on a flat 12,000-square-foot lot. Thoughtful updates throughout include fresh interior and exterior paint, new LVP flooring, all-new lighting, updated bathroom finishes, and revitalized landscaping with new front irrigation, lawn, plantings, and fresh bark mulch. Inside, soaring ceilings and exposed open beams anchor the living room, flowing into an expansive kitchen with ample storage, recessed lighting, and updated appliances including a wine refrigerator. The kitchen opens to a bright family room and an adjoining glass-enclosed solarium, leading out to a spacious backyard. Restored to its original five-bedroom floor plan, the home offers generous bedrooms, including a convenient main-level bedroom and full bath, plus a spacious primary suite with a double vanity. Complete with an inside laundry room, an oversized 3-car garage with high ceilings, and access to Serra Knoll Estates community pool and tennis court, this home provides effortless commutes to Apple, Google, OpenAI, and top Cupertino schools: Stevens Creek Elementary, Kennedy Middle, and Monta Vista High.

Save
Ask
Tour
Hide
Share
Listing Snapshot
Price 
$3,198,000
Days On Site 
0 Days
Bedrooms 
5
Inside Area (SqFt) 
2,419 sqft
Total Baths 
3
Full Baths 
3
Partial Baths 
N/A
Lot Size 
0.2755 Acres
Year Built 
1978
MLS Number 
ML82067563
Status 
Active
Property Tax 
N/A
HOA/Condo/Coop Fees 
$140 monthly
Sq Ft Source 
N/A
Friends & Family
React
Invite
Recent Activity
2 hours agoListing updated with changes from the MLS
10 hours agoListing first seen on site
General Features
Attached Garage 
Yes
Cross Street 
Cristo Rey Drive
Disclosures 
https://app.glide.com/share/5oH00xxI6BcidZJExs6bkx/
Foundation 
Concrete Perimeter
Garage 
Yes
Garage Spaces 
3
Number Of Stories 
2
Parking 
Attached
Property Sub Type 
Single Family Residence
Sewer 
Public Sewer
SqFt Total 
2419
Water Source 
Public
Zoning 
R110
Interior Features
Appliances 
DisposalDishwasherExhaust FanRefrigeratorWine RefrigeratorElectric CooktopRange Hood
Fireplace 
Yes
Fireplace Features 
Gas Starter
Fireplaces 
2
Flooring 
Vinyl
Heating 
Forced AirNatural GasCentral
Interior 
Eat-in KitchenWalk-In Closet(s)Double Vanity
Laundry Features 
Laundry Room
Save
Ask
Tour
Hide
Share
Exterior Features
Pool Features 
Pool SweepCommunityFencedGuniteIn Ground
Roof 
Metal
Community Features
Association Amenities 
PoolTennis Court(s)
Association Fee 
$140.0
Association Fee Frequency 
Monthly
School District 
Fremont Union High
Schools
School District
Fremont Union High
Elementary School
Stevens Creek Elementary
Middle School
John F. Kennedy Middle
High School
Monta Vista High
Listed by Nicholas French of Christie's International Real Estate Sereno (650) 773-8000


The data relating to real estate for sale on this display comes in part from the Internet Data Exchange program of the MLSListings™ MLS system. Real estate listings held by brokerage shows detailed information including the names of the listing brokers and listing agents. IDX information is provided exclusively for personal, non-commercial use, and may not be used for any purpose other than to identify prospective properties consumers may be interested in purchasing. Information is deemed reliable but not guaranteed. Copyright 2026, MLS Listings, Inc..
Last checked: 2026-11-18 06:57 PM UTC

Neighborhood & Commute
Source: Walkscore
Powered by Showcase IDX, a Constellation1 Company
Save
Ask
Tour
Hide
Share

Have Questions? Contact Us

This field is for validation purposes and should be left unchanged.
Name

Footer

company logo
899 Santa Cruz Ave. Suite #211
Menlo Park, CA 94025

Raquel Nikravesh

Exceeding Your Expectations
(650) 462-4663 Office
(650) 400-4731 Cell
DRE# 01258377 & NMLS #977711
Email

Stay Connected

sitemap   •   admin   •   ©2026 All Rights Reserved  •  Real Estate Website Design opens in new window by IDXCentral.com