• Skip to primary navigation
  • Skip to main content
  • Skip to footer
(650) 462-4663 | Login / Register
  • Search
    • Search All Listings
    • Featured Listings
    • Sold Featured Listings
    • Past Sales
    • Pending Featured Listings
    • New Listing Notifications
    • User Login
  • Counties
  • Buyers & Sellers
    • What’s My Home Worth
    • Residential Sales
    • Commercial Sales
    • Rental & Lease Services
    • Relocation Resources
    • Past Sales
  • Blog
  • About
    • About Us
    • Agents
    • Career
    • Testimonials
  • Contact
  • Home
  • Search
    • Search All Listings
    • Featured Listings
    • Sold Featured Listings
    • Past Sales
    • Pending Featured Listings
    • New Listing Notifications
    • User Login
  • Counties
  • Buyers & Sellers
    • What’s My Home Worth
    • Residential Sales
    • Commercial Sales
    • Rental & Lease Services
    • Relocation Resources
  • Blog
  • About
    • About Us
    • Agents
    • Career
  • Testimonials
  • Contact
Search
Dashboard
Listings
Searches
Sign in / Sign up
Save
Ask
Tour
Hide
Share
$1,988,888
1 Day On Site

1532 Roberta Drive
SAN MATEO, CA 94403

For Sale|Single Family Residence|Active
3
Beds
2
Total Baths
2
Full Baths
1,800
SqFt
$1,105
/SqFt
1961
Built
County:
San Mateo
Listed by Andrew Lomano of Living Estates Realty (650) 346-0900
Call Now: (650) 462-4663
Is this the listing for you? We can help make it yours.
(650) 462-4663
Upcoming Open Houses
Sun, Nov 22, 1:00 PM - 5:00 PM
Tue, Nov 24, 9:00 AM - 1:00 PM
1532 Roberta Drive1532 Roberta Drive1532 Roberta Drive1532 Roberta Drive
Save
Ask
Tour
Hide
Share

Mortgage Calculator

Monthly Payment (Est.)

Enter an interest rate to see your estimated monthly payment.
Calculator powered by Showcase IDX, a Constellation1 Company. Copyright ©2026 Information is deemed reliable but not guaranteed.
Photos
Map
Nearby Listings
Virtual Tour

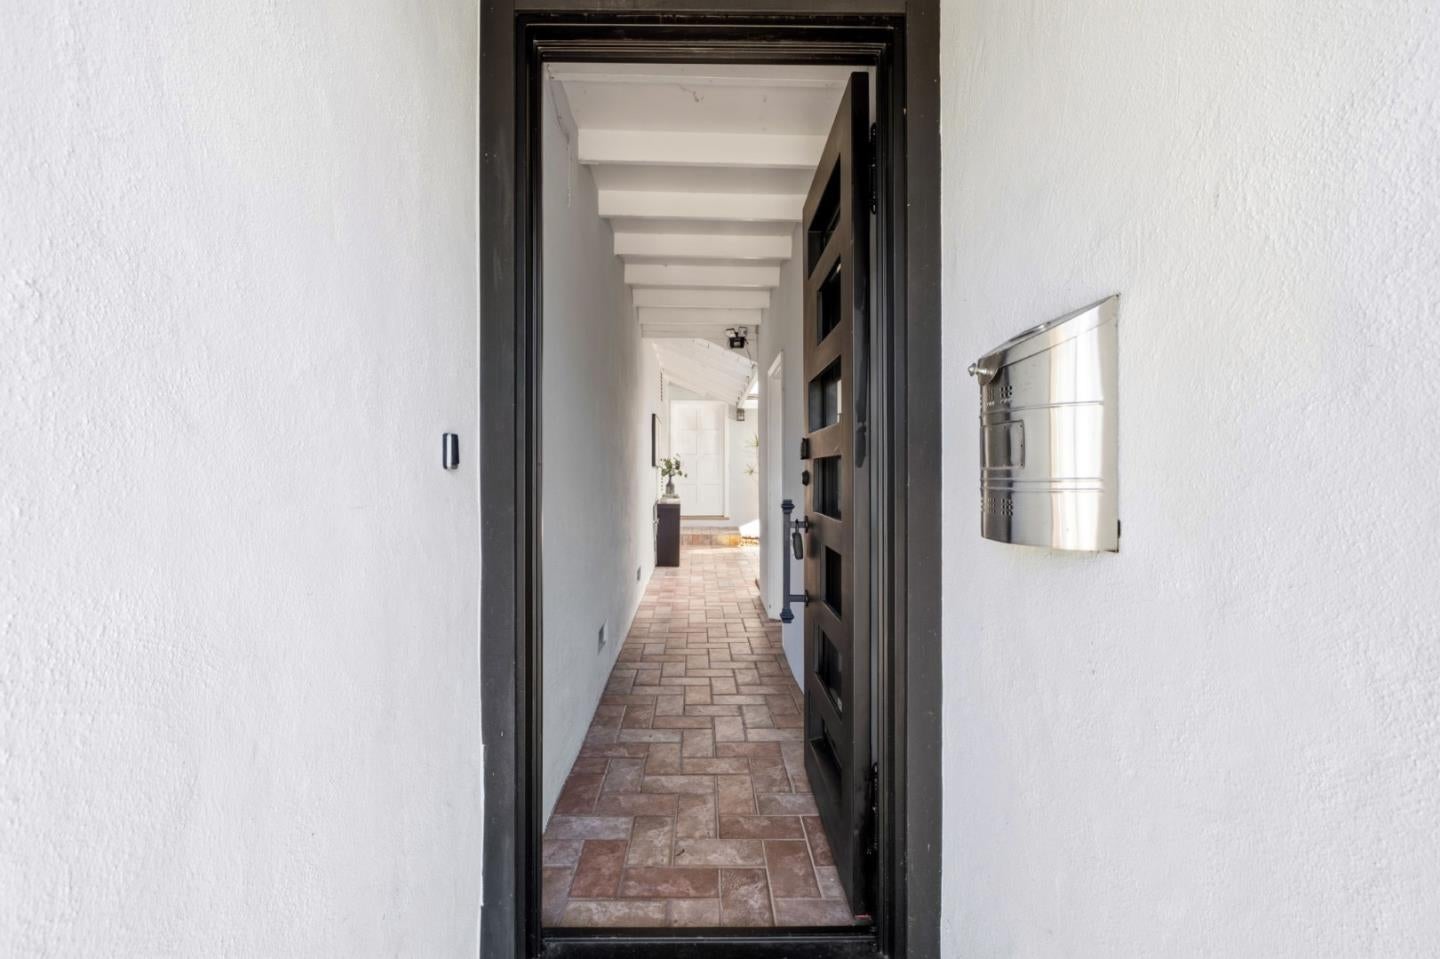
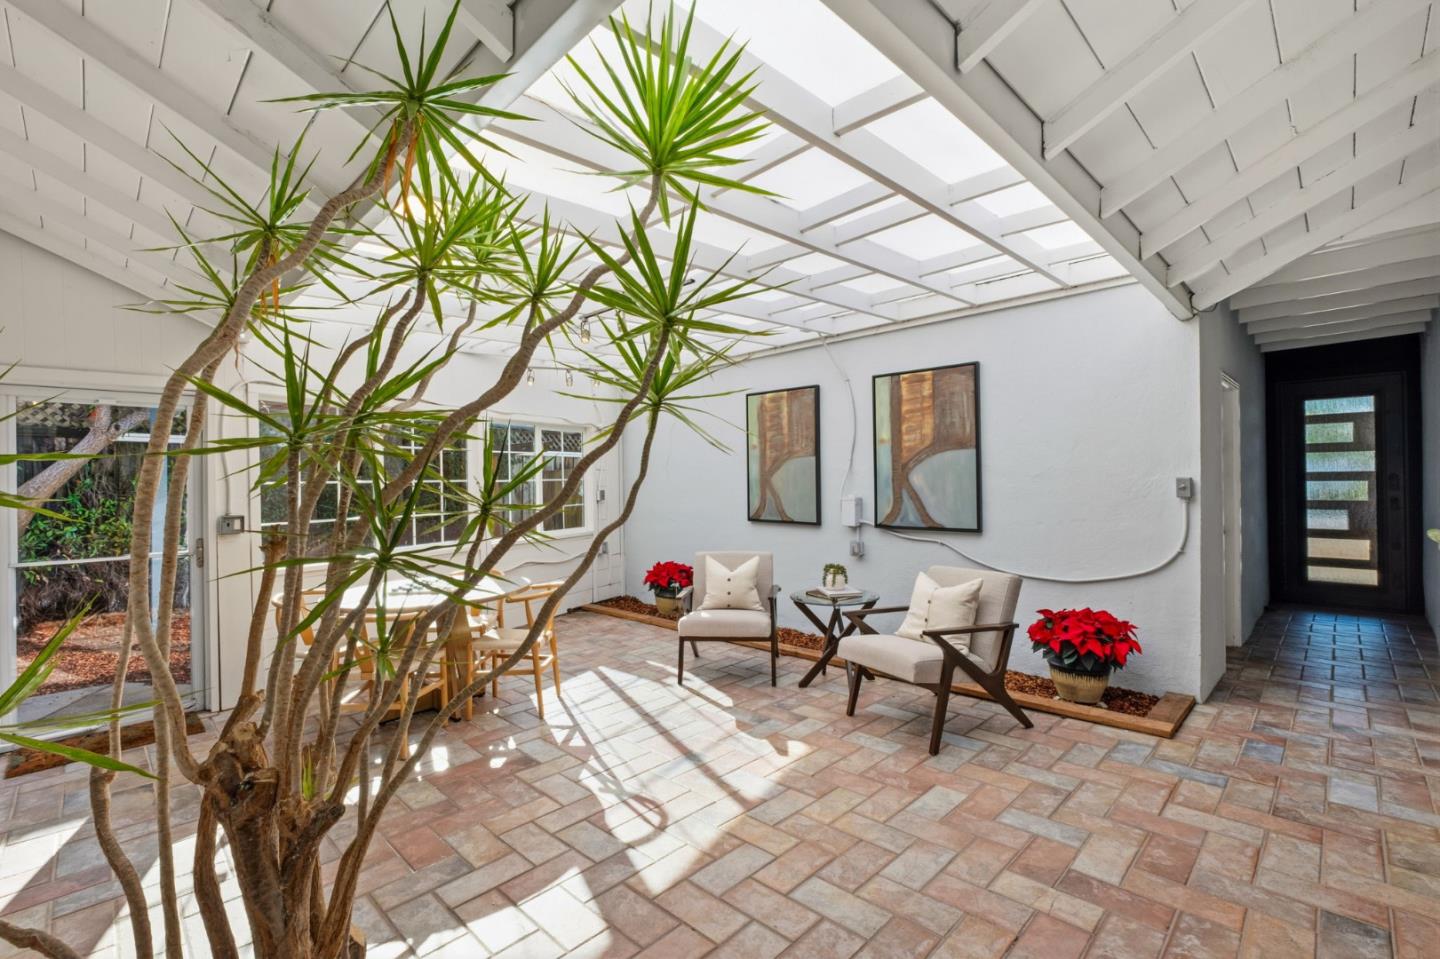
Enjoy Mid-Peninsula waterfront living in this spacious 3BR/2BA waterfront home on the coveted San Mateo Marina Lagoon. Sunny exposure, tropical landscaping, heated pool and spa with waterfall, integrated cleaning jets, salt/chlorine options, auto-fill and programmable AquaLink controls create a private resort setting. Flagstone patio leads to a full-size dock for boating, wakeboarding, water skiing, paddling and sailing. Light-filled solarium features translucent ceiling, expansive windows and garden planters. Spacious living room offers custom stone fireplace, new carpet, hardwood floors, waterfront views and Andersen wood-clad slider. Open entertainer's kitchen features real-wood shaker cabinetry, marble breakfast bar, bay window, 36" six-burner American gas range, Viking hood, GE Monogram dishwasher, Whirlpool French-door refrigerator with Harman Kardon sound, dual-zone wine fridge and instant hot water. Additional features include solid shaker doors, bronze hardware, Nest thermostat, jetted tub, rainfall shower, heated bidets, Samsung steam laundry, palm-lined courtyard, two-car garage with insulated Marvin door and separate storage shed. 4.2-mile waterway, water-ski course, two parks with beaches & bird sanctuary. Rarely available Mid Peninsula lagoon living awaits you!

Save
Ask
Tour
Hide
Share
Listing Snapshot
Price 
$1,988,888
Days On Site 
1 Day
Bedrooms 
3
Inside Area (SqFt) 
1,800 sqft
Total Baths 
2
Full Baths 
2
Partial Baths 
N/A
Lot Size 
0.1527 Acres
Year Built 
1961
MLS Number 
ML82067809
Status 
Active
Property Tax 
N/A
HOA/Condo/Coop Fees 
N/A
Sq Ft Source 
N/A
Friends & Family
React
Invite
Recent Activity
3 hours agoListing updated with changes from the MLS
yesterdayListing first seen on site
General Features
Cross Street 
Brooks
Disclosures 
Natural Hazard Disclosure
Foundation 
CombinationRaisedConcrete Perimeter
Garage 
Yes
Garage Spaces 
2
Number Of Stories 
1
Parking 
Off StreetEnclosedBoatDetachedGarage Door OpenerOversized
Property Sub Type 
Single Family Residence
Security 
Secured Garage/ParkingSecurity LightsWindow Bars with Quick Release
Sewer 
Public Sewer
SqFt Total 
1800
Style 
ContemporaryRanch
Utilities 
Natural Gas Available
Water Source 
PublicOther
Zoning 
R106
Interior Features
Appliances 
DisposalDishwasherMicrowaveRefrigeratorWine RefrigeratorGas CooktopRange HoodGas RangeWasher/Dryer
Basement 
Crawl Space
Cooling 
Wall/Window Unit(s)
Electric 
220 Volts in Laundry
Fireplace 
Yes
Fireplace Features 
Living RoomWood Burning
Fireplaces 
1
Flooring 
CarpetHardwoodTile
Heating 
Forced AirNatural GasFireplace(s)Central
Interior 
Breakfast BarMaster DownstairsHigh CeilingsBidetKitchen Island
Laundry Features 
Inside
Spa 
Yes
Window Features 
Bay Window(s)Skylight(s)
Save
Ask
Tour
Hide
Share
Exterior Features
Construction Details 
FrameStucco
Exterior 
DockCourtyardBalconyStorage
Fencing 
FencedBack YardPartialGateWood
Lot Features 
ViewsPrivateBack Yard
Other Structures 
Storage
Patio And Porch 
Patio
Pool Features 
Pool/Spa ComboOtherHeatedSolar HeatFencedGuniteIn Ground
Roof 
CompositionOther
Spa 
Yes
View 
LakeWaterBridge(s)
Waterview 
LakeWaterBridge(s)
Windows/Doors 
Bay Window(s)Skylight(s)
Community Features
Accessibility Features 
Therapeutic Whirlpool
School District 
San Mateo Union High
Schools
School District
San Mateo Union High
Elementary School
Unknown
Middle School
Unknown
High School
Aragon High
Listed by Andrew Lomano of Living Estates Realty (650) 346-0900


The data relating to real estate for sale on this display comes in part from the Internet Data Exchange program of the MLSListings™ MLS system. Real estate listings held by brokerage shows detailed information including the names of the listing brokers and listing agents. IDX information is provided exclusively for personal, non-commercial use, and may not be used for any purpose other than to identify prospective properties consumers may be interested in purchasing. Information is deemed reliable but not guaranteed. Copyright 2026, MLS Listings, Inc..
Last checked: 2026-11-22 08:38 PM UTC

Neighborhood & Commute
Source: Walkscore
Powered by Showcase IDX, a Constellation1 Company
Save
Ask
Tour
Hide
Share

Have Questions? Contact Us

This field is for validation purposes and should be left unchanged.
Name

Footer

company logo
899 Santa Cruz Ave. Suite #211
Menlo Park, CA 94025

Raquel Nikravesh

Exceeding Your Expectations
(650) 462-4663 Office
(650) 400-4731 Cell
DRE# 01258377 & NMLS #977711
Email

Stay Connected

sitemap   •   admin   •   ©2026 All Rights Reserved  •  Real Estate Website Design opens in new window by IDXCentral.com